Get $2,100 Cash Back
48 MCBRIDE TRAIL, Barrie (Innis-Shore) — listed at $839,900. Earn buyer cashback at closing. No catches, just more money in your pocket.
Modern. Bright. Effortless. Built in 2024, this nearly new, beautifully designed two-storey residence offers peace of mind. It blends contemporary finishes with a layout tailored to everyday living. A spacious island anchors the kitchen, while upgraded lighting, soaring 9-foot ceilings, and rich hardwood flooring create a warm and inviting atmosphere throughout. Upstairs, four bedrooms provide room for the whole family, complemented by two full bathrooms and an abundance of natural light streaming through oversized windows. The lower level remains untouched and ready for your vision, complete with a bathroom rough-in and possibilities for additional living space, a recreation room, or a home gym. Step outside to a charming covered front porch and a backyard with plenty of room to create the outdoor oasis you've always imagined. Perfectly positioned close to schools, parks, shopping, restaurants, and convenient Highway 400 access, this location offers an ideal balance of connectivity and everyday convenience. *Please note some photos are virtually staged. Exterior square footage measurements used (id:60164)
| Room | Level | Dimensions |
|---|---|---|
| Kitchen | Main level | 4.21 x 3.07 meters |
| Dining room | Main level | 3.59 x 3.45 meters |
| Family room | Main level | 4.95 x 3.61 meters |
| Primary Bedroom | Second level | 3.87 x 3.68 meters |
| Bedroom | Second level | 3.82 x 2.74 meters |
| Bedroom | Second level | 3.12 x 2.74 meters |
| Bedroom | Second level | 3.11 x 2.73 meters |
| Laundry room | Second level | 3.32 x 2.38 meters |
What are the ongoing costs beyond the mortgage?+
Budget for annual property taxes of $5,675, heating is forced air, natural gas. Always verify the latest figures with your agent before making an offer — these change yearly.
Does it have a basement, and is it finished?+
Yes — Unfinished, Full. A finished basement adds meaningful living space beyond the listed square footage.
Is there air conditioning?+
Yes — central air conditioning cooling is in place.
How many fireplaces are there, and what type?+
This home has 1 fireplace. Confirm the fuel type (wood, gas, or electric) and have it inspected — especially wood-burning, which needs a WETT certification for insurance.
How is the space laid out across floors?+
This is a 2-storey single family. The 4 bedrooms and 3 bathrooms are typically split with living areas on the main floor and bedrooms above — confirm the exact layout during a showing.
What's the parking situation?+
This property includes 3 spaces — Attached Garage, Garage.
Ask About This Property
Nearby Places
Searching nearby places…
Benchmark price · Updated 2026-09
Year over year
Past 10 years
Similar listings
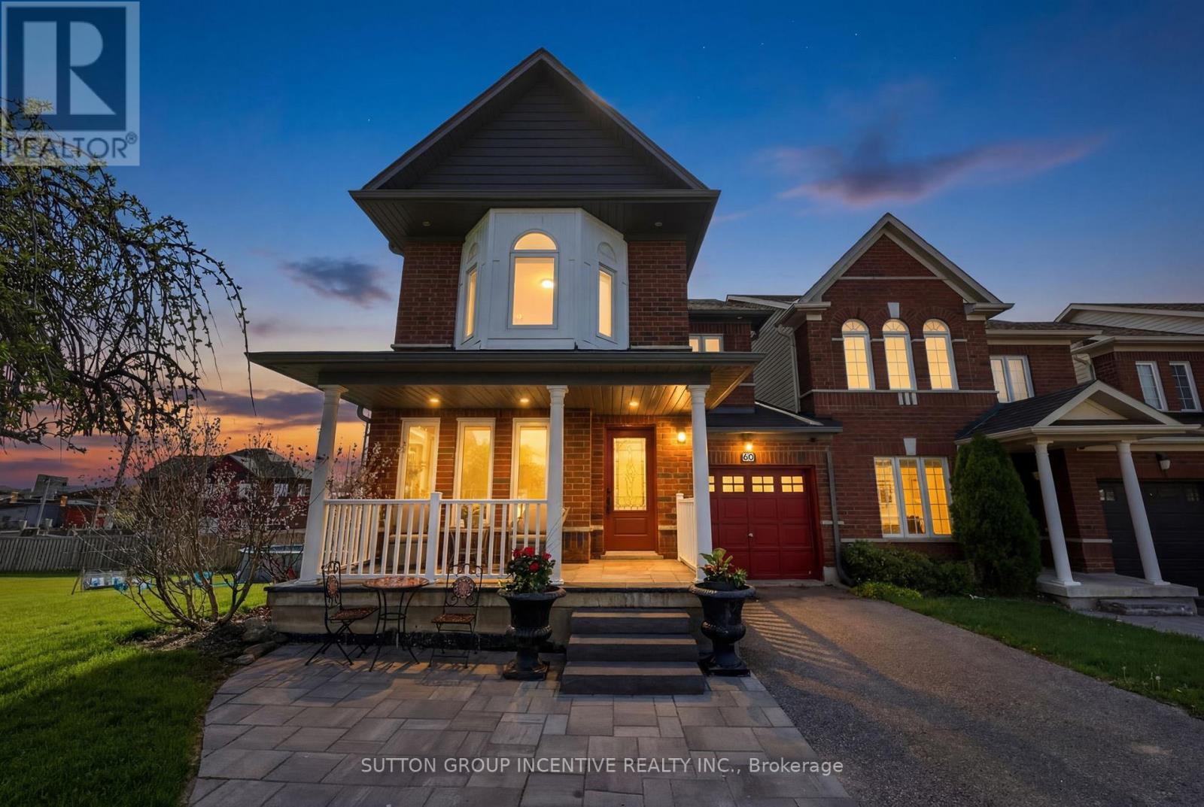
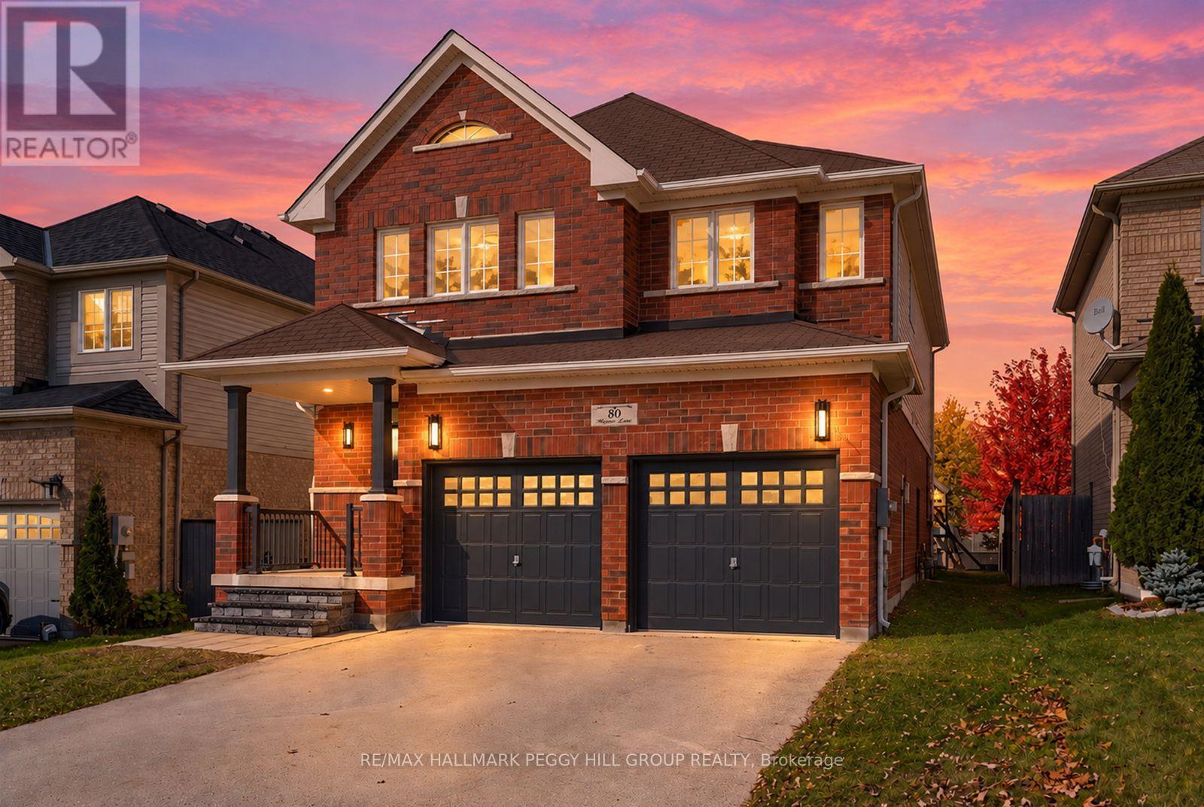
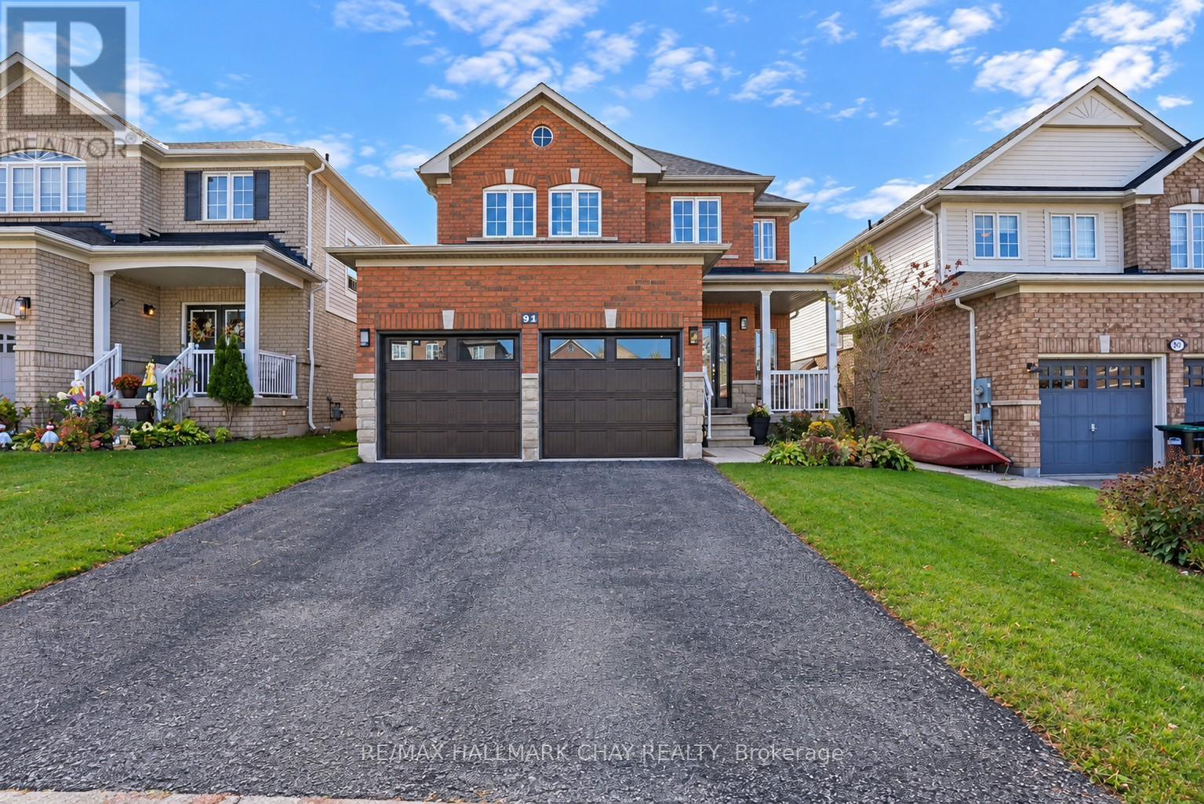
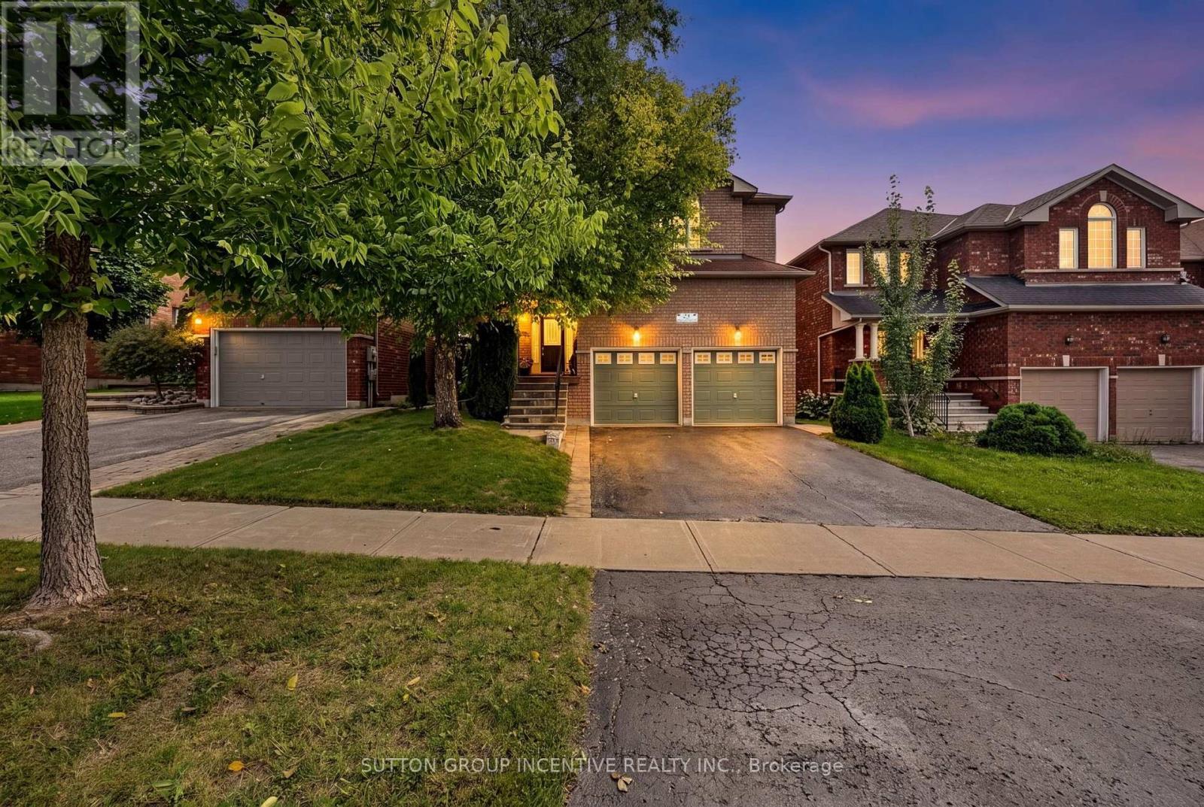
 For Sale83 days38
 For Sale11 days29
 For Sale18 days35
 For Sale99 days21

The listing data above is provided under copyright by the Canadian Real Estate Association. While the information is considered reliable, its accuracy is not guaranteed by the Canadian Real Estate Association or getsetsold.ca. Neither getsetsold.ca nor its affiliates make any representations or warranties, express or implied, regarding the accuracy or completeness of the information presented here.